Home Projects Call About Contact

OUR WORK

REAL PROJECTS. REAL SOLUTIONS.

Every project shown here is work completed by MH Carpentry or personally built by Ben. The goal is to show more than finished photos - what the client needed, what had to be considered, how the project was approached and what was ultimately delivered.

  • $2M Liability Insurance
  • Working at Heights & WHMIS Trained
  • Written 30-Day Workmanship Warranty
  • Permit & Inspection Coordination
  • DECKS
  • ACCESSORY BUILDINGS
  • RENOVATIONS
  • CUSTOM STRUCTURES
  • COMMERCIAL PROJECTS

FEATURED PROJECTS

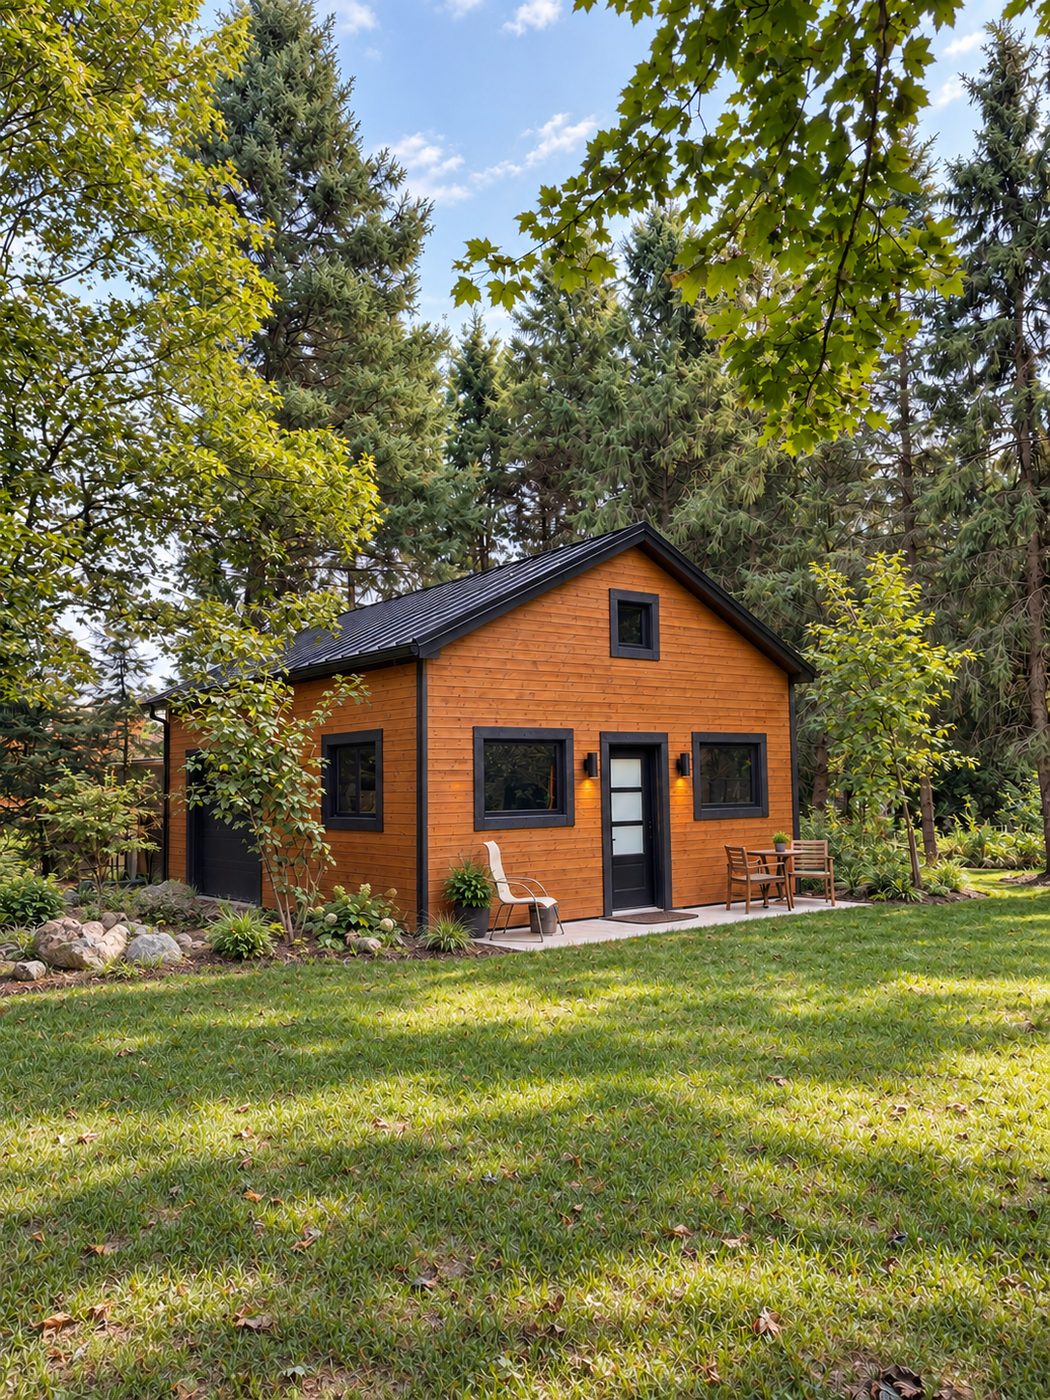
Finished detached workshop with wood siding, a black metal roof and black-trimmed windows and door, set among tall trees
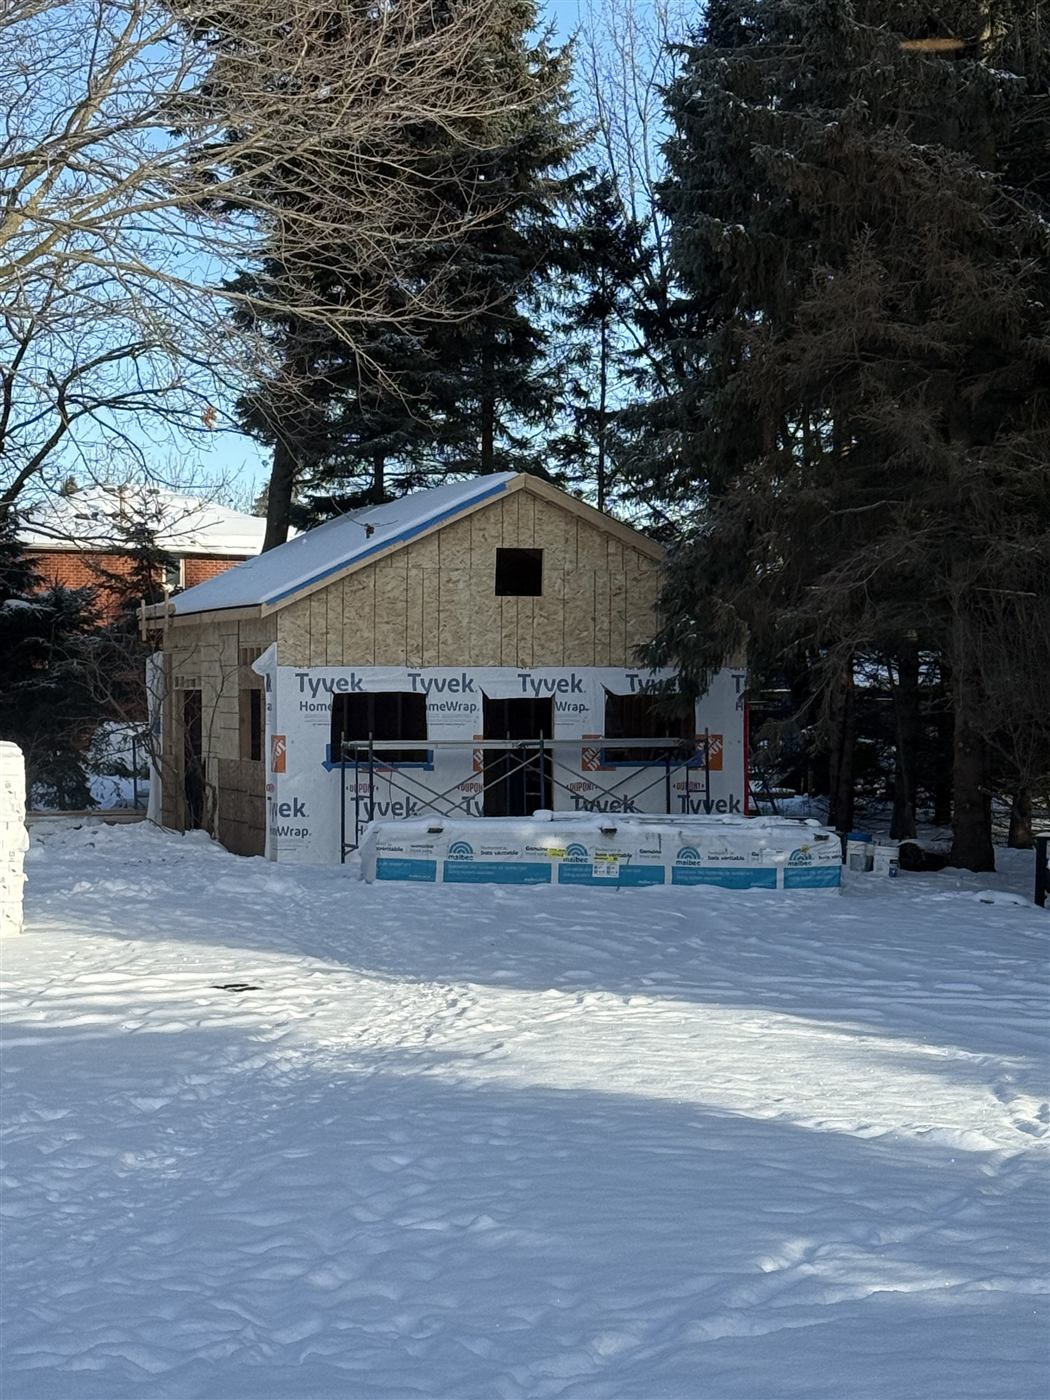
The workshop during construction in winter, with sheathed walls, house wrap and scaffolding across the front

Accessory Building

Custom Detached Workshop - Mono

PERSONAL BUILD - BEN'S WORKSHOP

Ben's own 20 x 25 ft workshop is included as an example of firsthand accessory-building experience. It involved planning, permits, structural construction, exterior finishes and systems coordination.

PROJECT OBJECTIVE

Create a purpose-built detached workshop with practical workspace, storage, vehicle access and the supporting building systems required for long-term use.

PROJECT CONSIDERATIONS

The project involved municipal approvals, grading/site considerations, structural framing, engineered roof components, building-envelope details, garage access and coordination of electrical servicing.

OUR SOLUTION

The project was managed as a complete building rather than a framing-only scope, coordinating the various construction stages from early planning through exterior and interior completion.

FINAL RESULT

A fully enclosed detached workshop designed around Ben's own working and storage requirements - and a firsthand example of the same planning considerations MH Carpentry brings to client accessory-building projects.
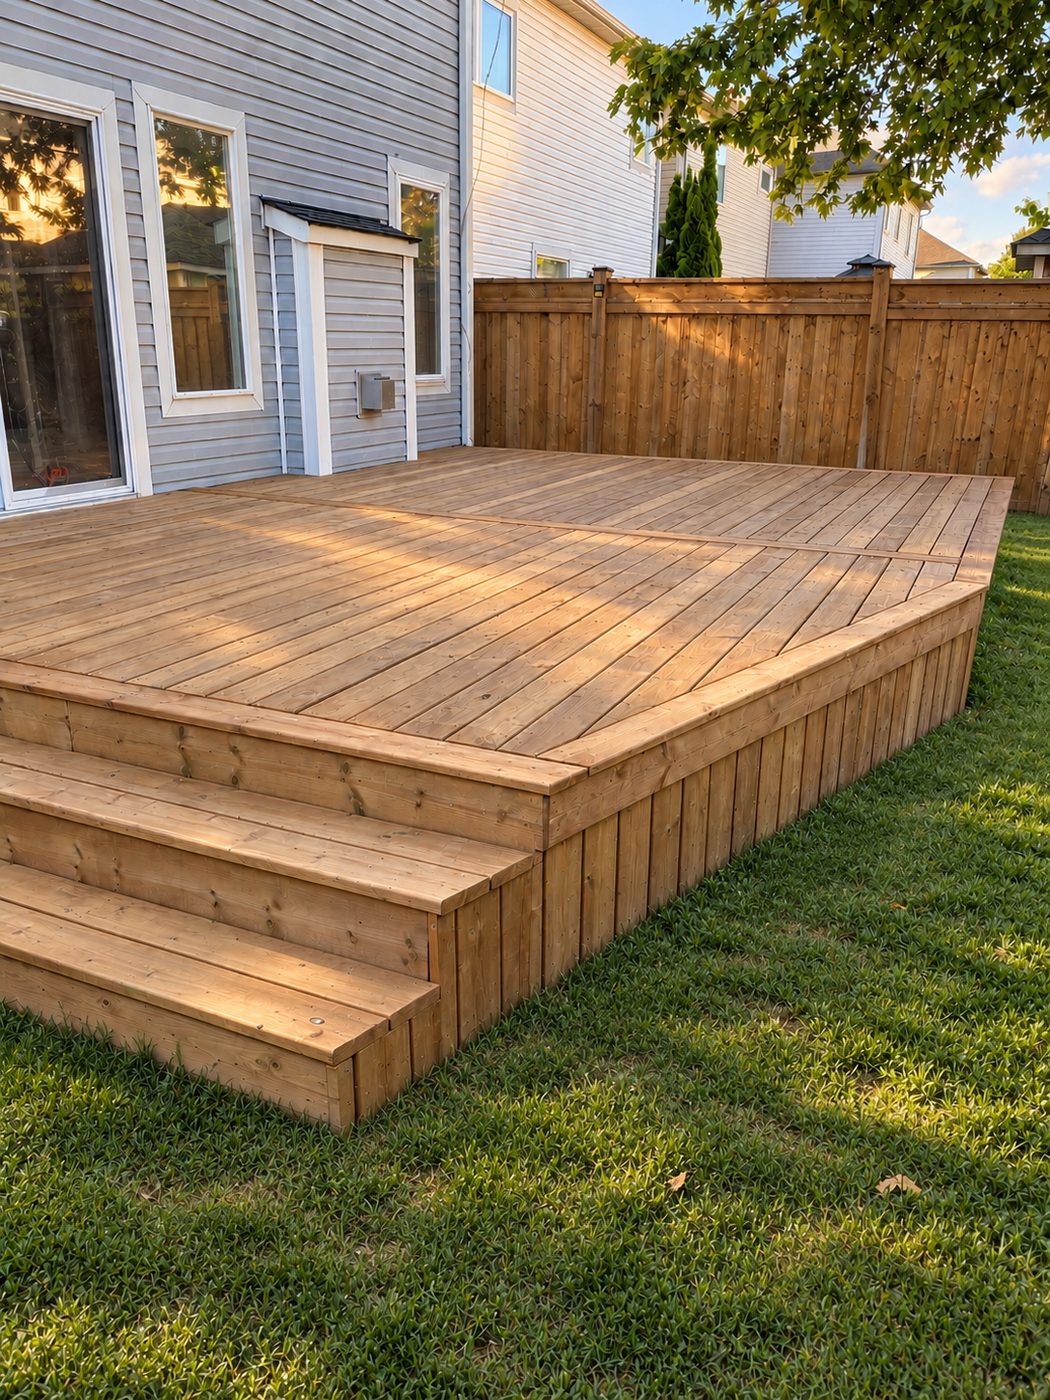
Finished wood deck with an angled corner and built-in steps down to the lawn, behind a house with grey siding

Custom Deck / Outdoor Living

Custom Deck - Acton

CLIENT REQUEST

Create a substantial custom deck with an angled layout that worked naturally with the home and yard.

PROJECT CONSIDERATIONS

The property had extremely rocky ground conditions around the planned footing locations, making excavation considerably more demanding than typical conditions.

OUR SOLUTION

The planned structural layout was maintained and the required footing locations were excavated properly rather than altering the structure simply to make installation easier.

FINAL RESULT

A complete custom deck built from the footings through the finished surface, with the requested layout and structural requirements maintained.

Project photos coming soon

Custom Carpentry / Prefabricated Structure

Prefabricated Rural Outhouse - Adjala

CLIENT REQUEST

Build a complete outhouse locally that could be transported to a rural hunting property rather than constructed entirely on-site.

PROJECT CONSIDERATIONS

The structure needed to remain compact enough for transportation while still incorporating the requested window, door, toilet system, ventilation and interior details.

OUR SOLUTION

MH Carpentry prefabricated the complete structure around the transportation requirements so it could be moved and installed at the rural property.

FINAL RESULT

A compact, fully built custom structure ready for placement at the client's site.

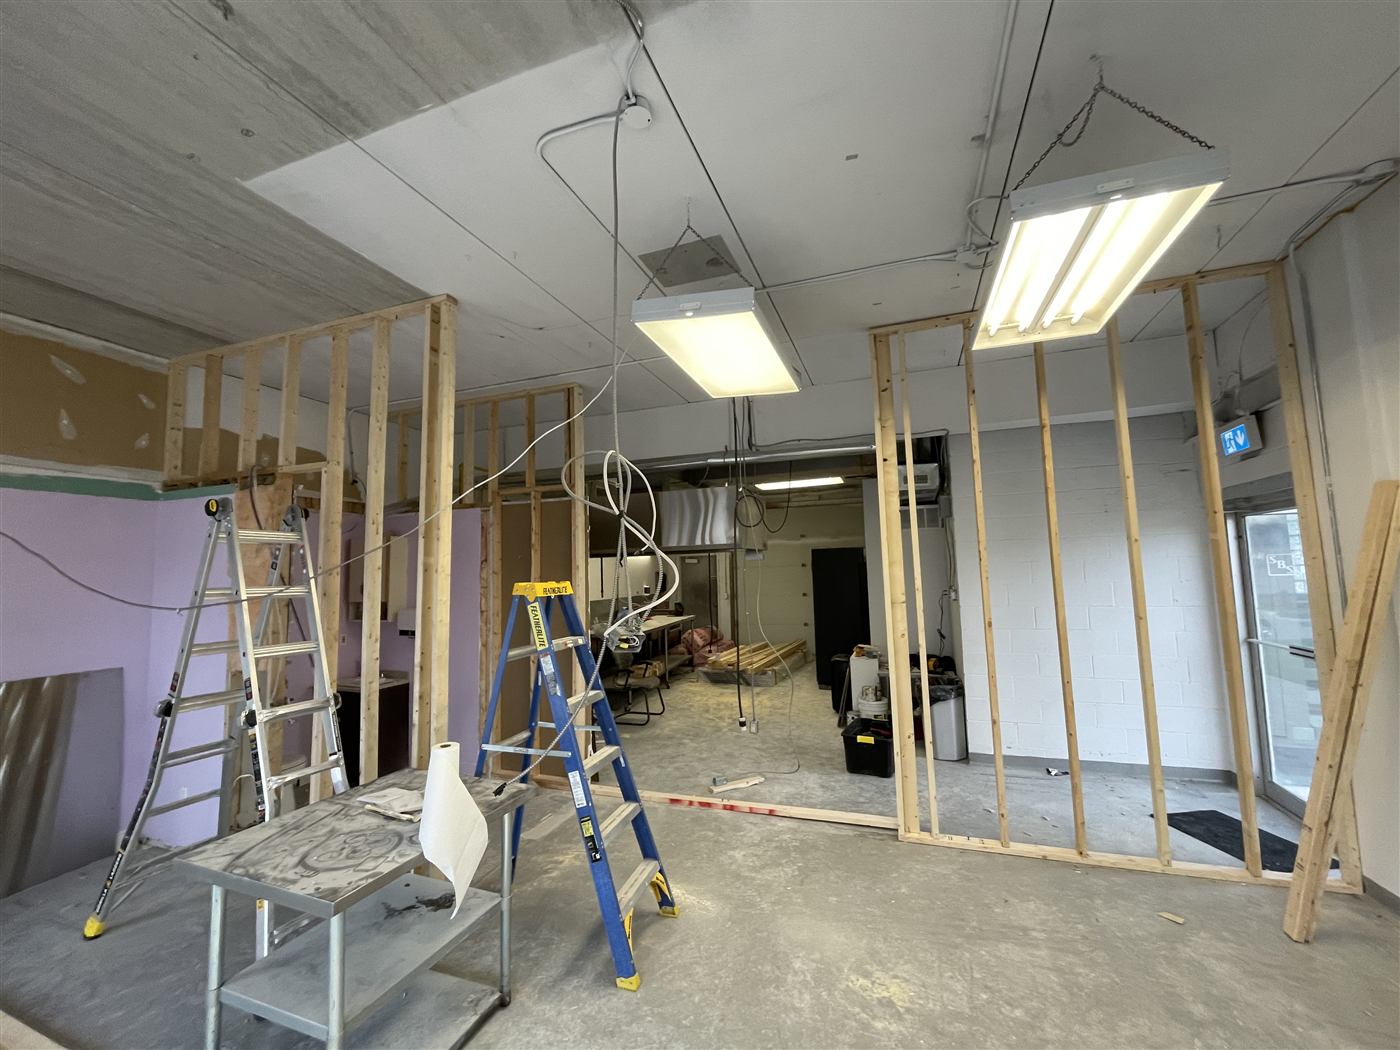
Commercial interior during the work, with exposed wood stud framing, ladders and work lights, and a range hood visible in the back room

Commercial Renovation

Commercial Kitchen Strip-Out & Preparation - Orangeville

CLIENT REQUEST

Strip out unnecessary interior rooms and prepare the commercial space for the next renovation phase while preserving the valuable kitchen equipment that needed to remain.

PROJECT CONSIDERATIONS

Significant selective demolition had to be completed around retained stoves, range hoods and other commercial kitchen equipment without damaging them.

OUR SOLUTION

Demolition was planned around the retained equipment, allowing offices, storage areas and bathroom spaces to be removed while protecting the commercial assets and preparing the floors for subsequent work.

FINAL RESULT

A cleared and prepared commercial space ready for the next renovation phase, with the retained equipment protected throughout.

SELECTED PROJECTS

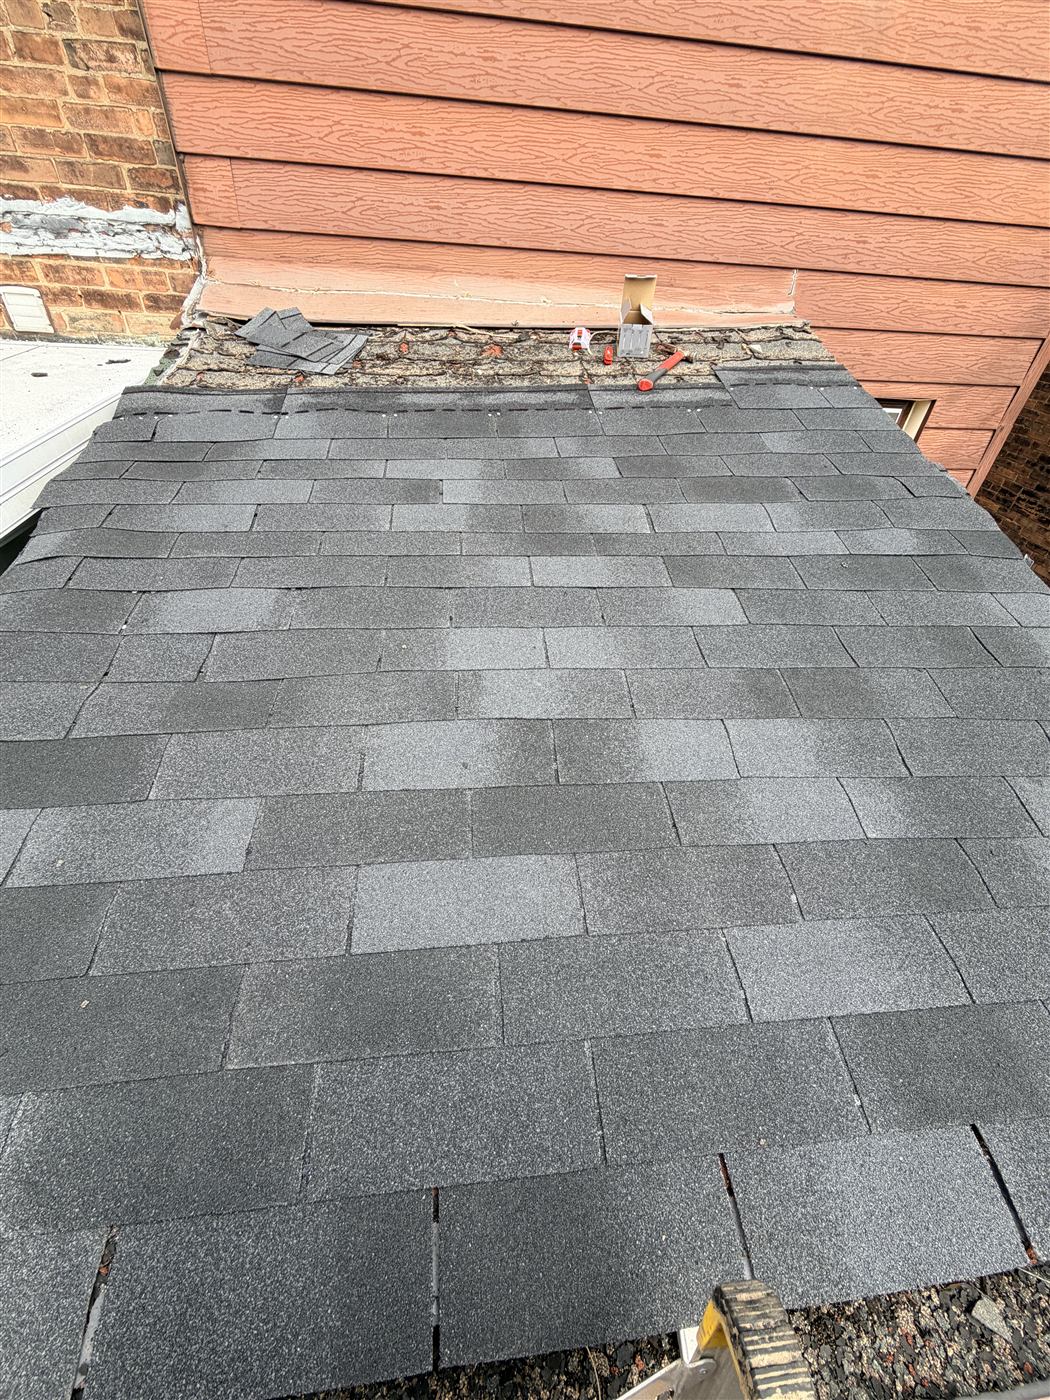
Lean-to roof with new grey asphalt shingles being installed against the siding of a brick building

Renovations & Remodeling

Roof / Structural Repair - Toronto

Re-shingled a rear lean-to roof and added a supporting beam for the existing rafters.

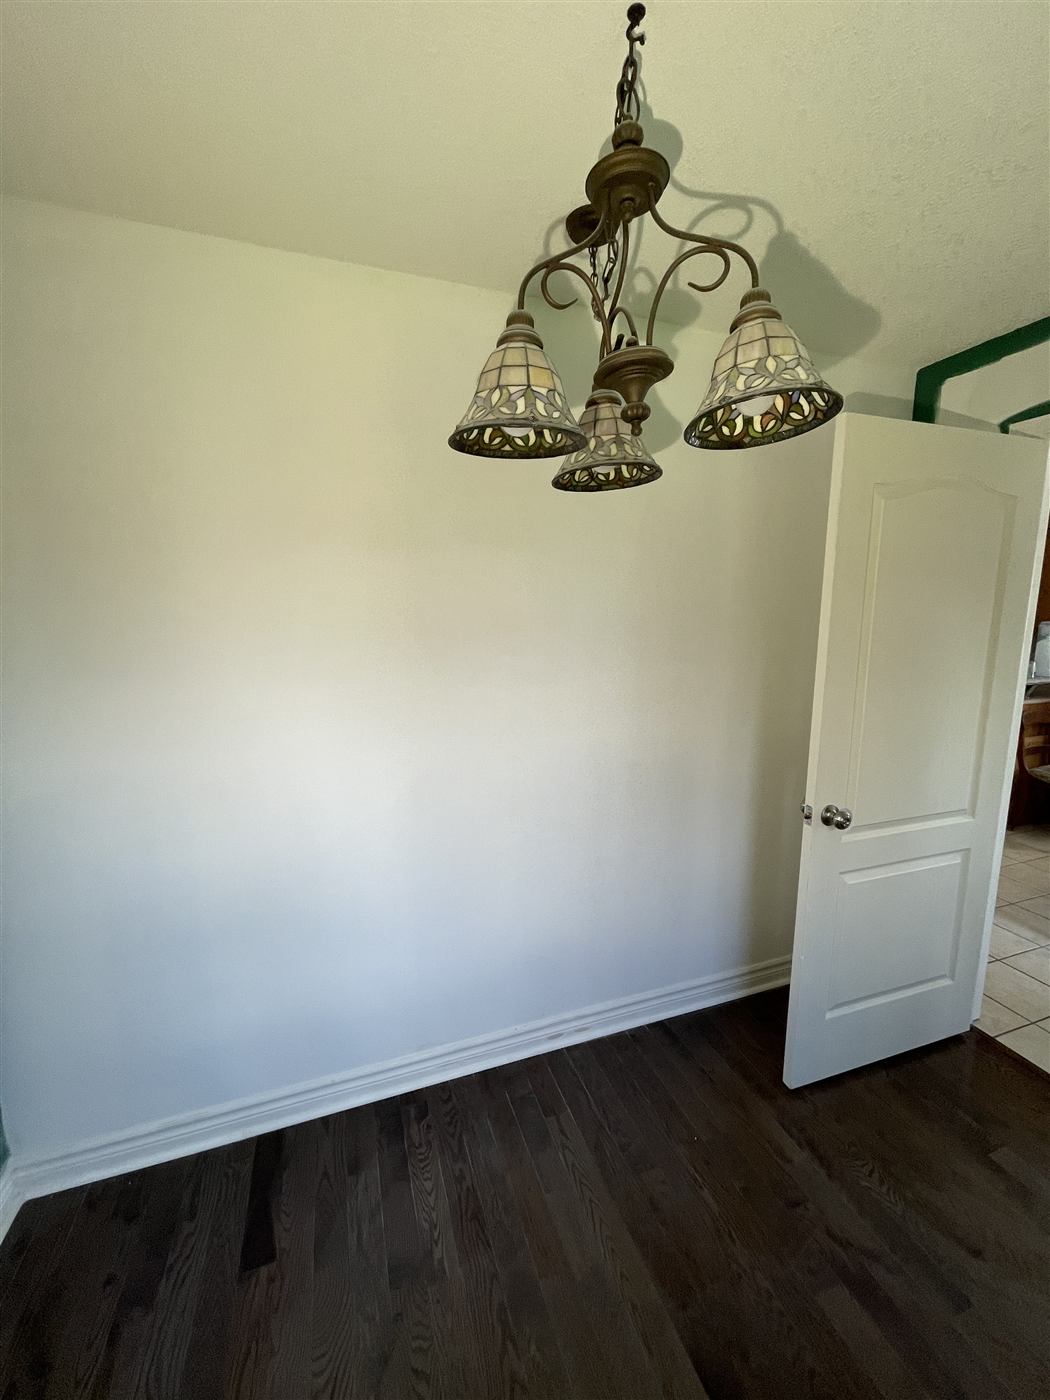
Finished office with painted walls, a white panel door, a hanging light fixture and dark hardwood flooring

Renovation

Sound-Reducing Office Partition - Orangeville

Staggered-stud wall with ROCKWOOL Safe'n'Sound insulation, new doorway framing and header, drywall and paint - creating two offices without unnecessary damage to the existing flooring.

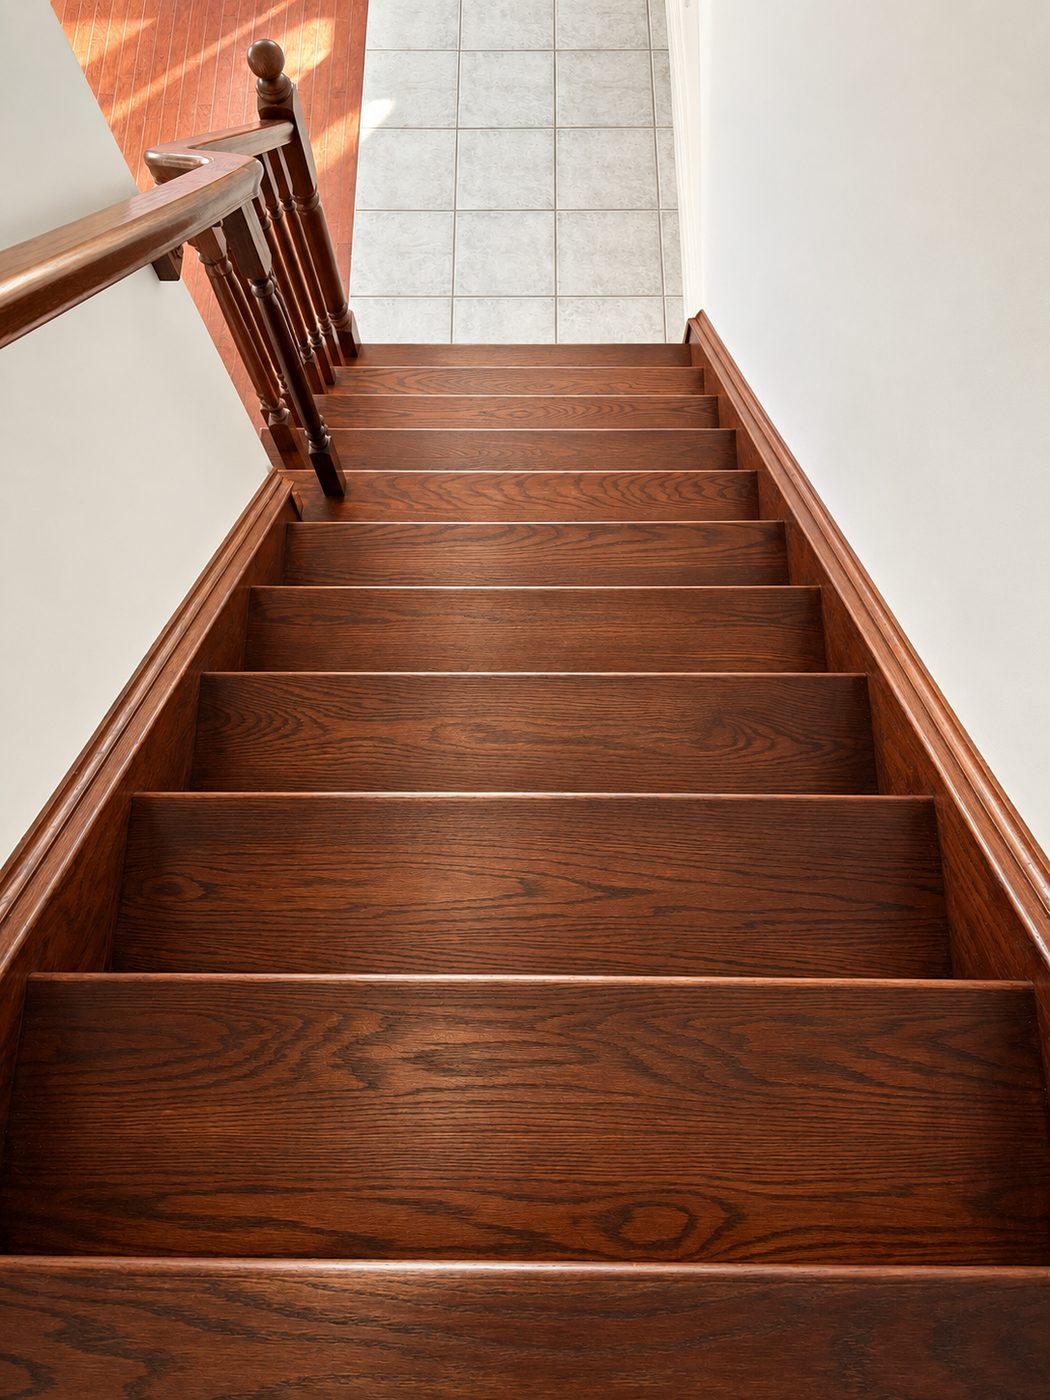
Refinished hardwood staircase with a stained finish, a wood handrail and turned spindles

Renovations & Remodeling

Hardwood Stair Restoration - Orangeville

Full sanding and refinishing of worn hardwood stairs.

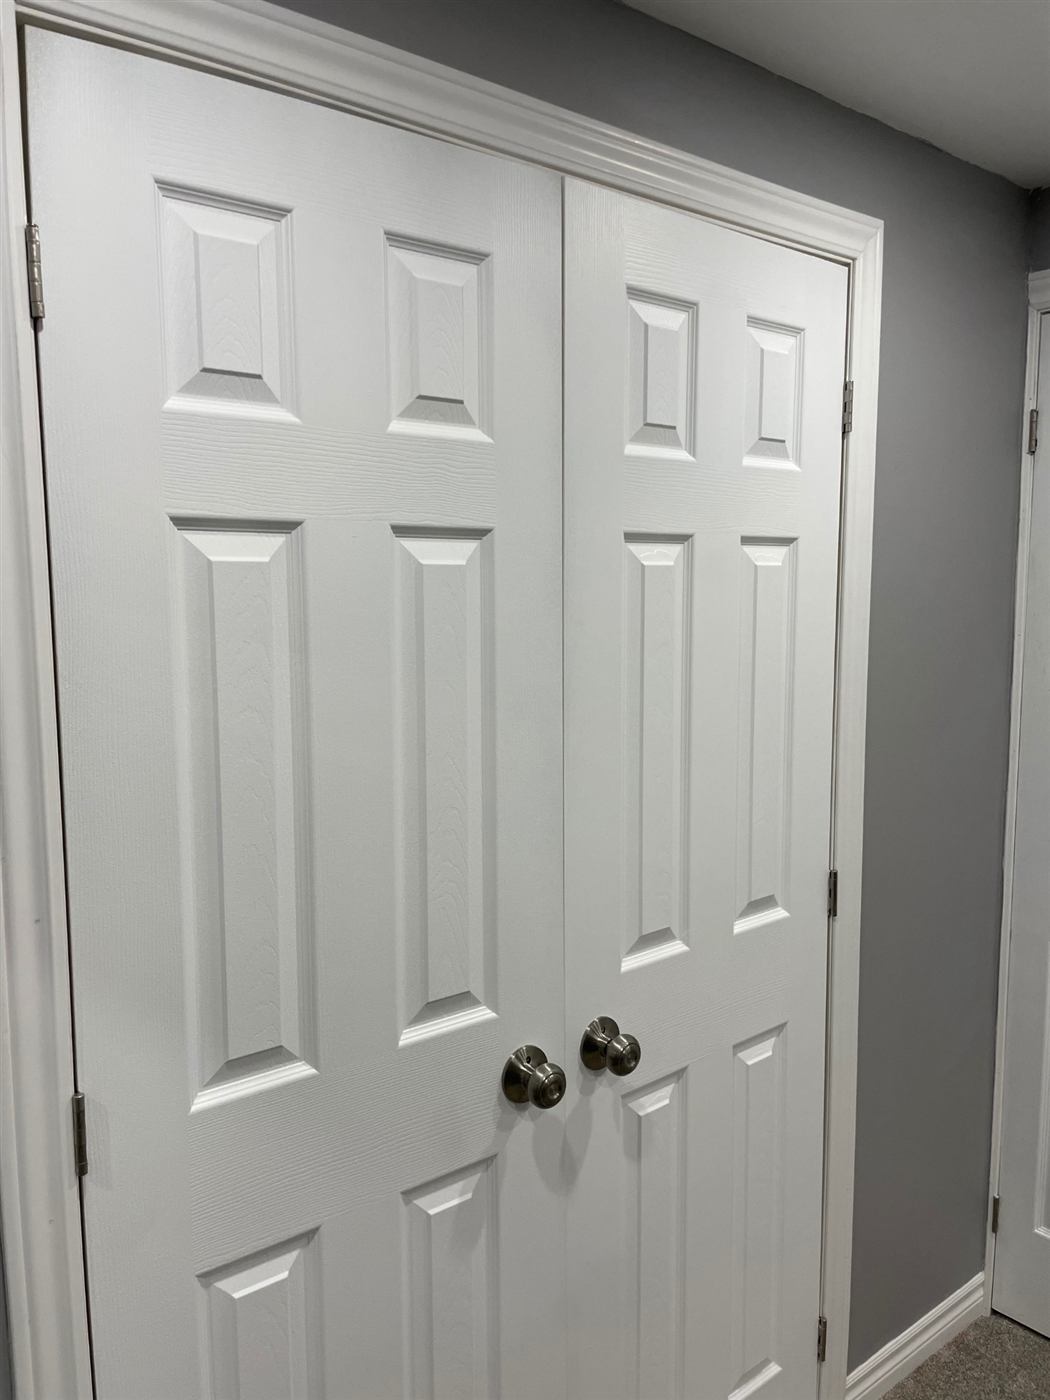
White six-panel double closet doors with trim, set into a grey painted wall

Renovations & Remodeling

Bedroom Closet Addition - Mono

New closet wall with double doors, drywall and paint, completed with tight basement access.

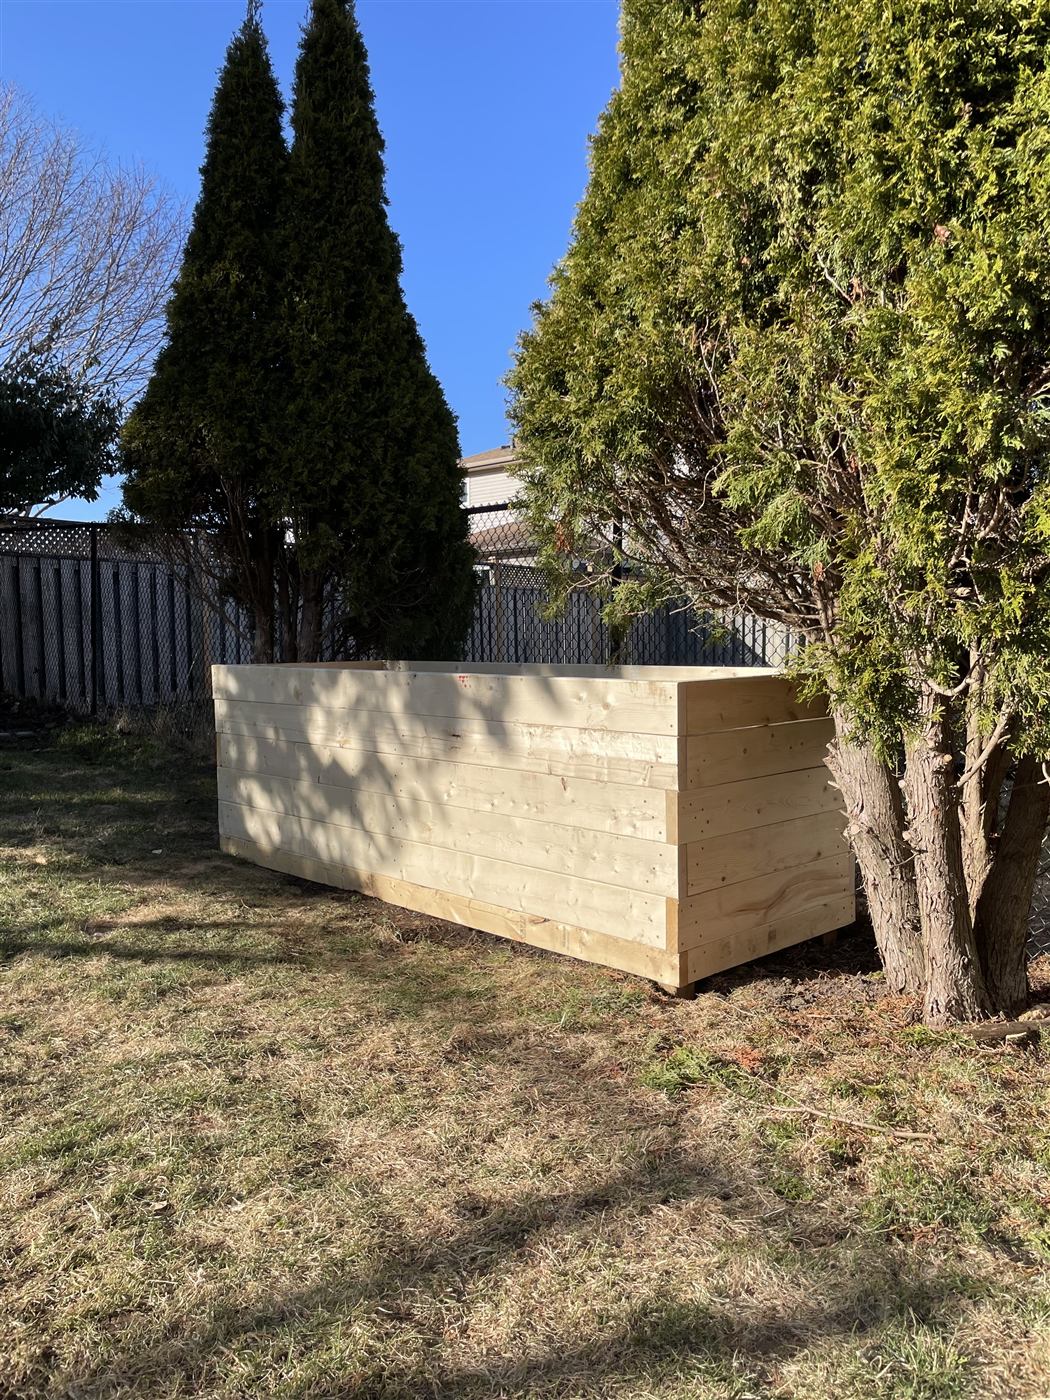
Tall wooden raised garden bed built from horizontal boards, in a backyard beside cedar trees

Outdoor Structures

Raised Garden Bed - Orangeville

Removed the old bed and installed a new 3 x 4 raised bed.

PLANNING SOMETHING SIMILAR?

Tell us what you are thinking, where the project is located and what you would like to accomplish. We will get in touch to discuss the scope, whether MH Carpentry is the right fit and what the next steps look like.

REQUEST A PROJECT CONSULTATION