
PROJECT OBJECTIVE
Create a purpose-built detached workshop with practical workspace, storage, vehicle access and the supporting building systems required for long-term use.
PROJECT CONSIDERATIONS
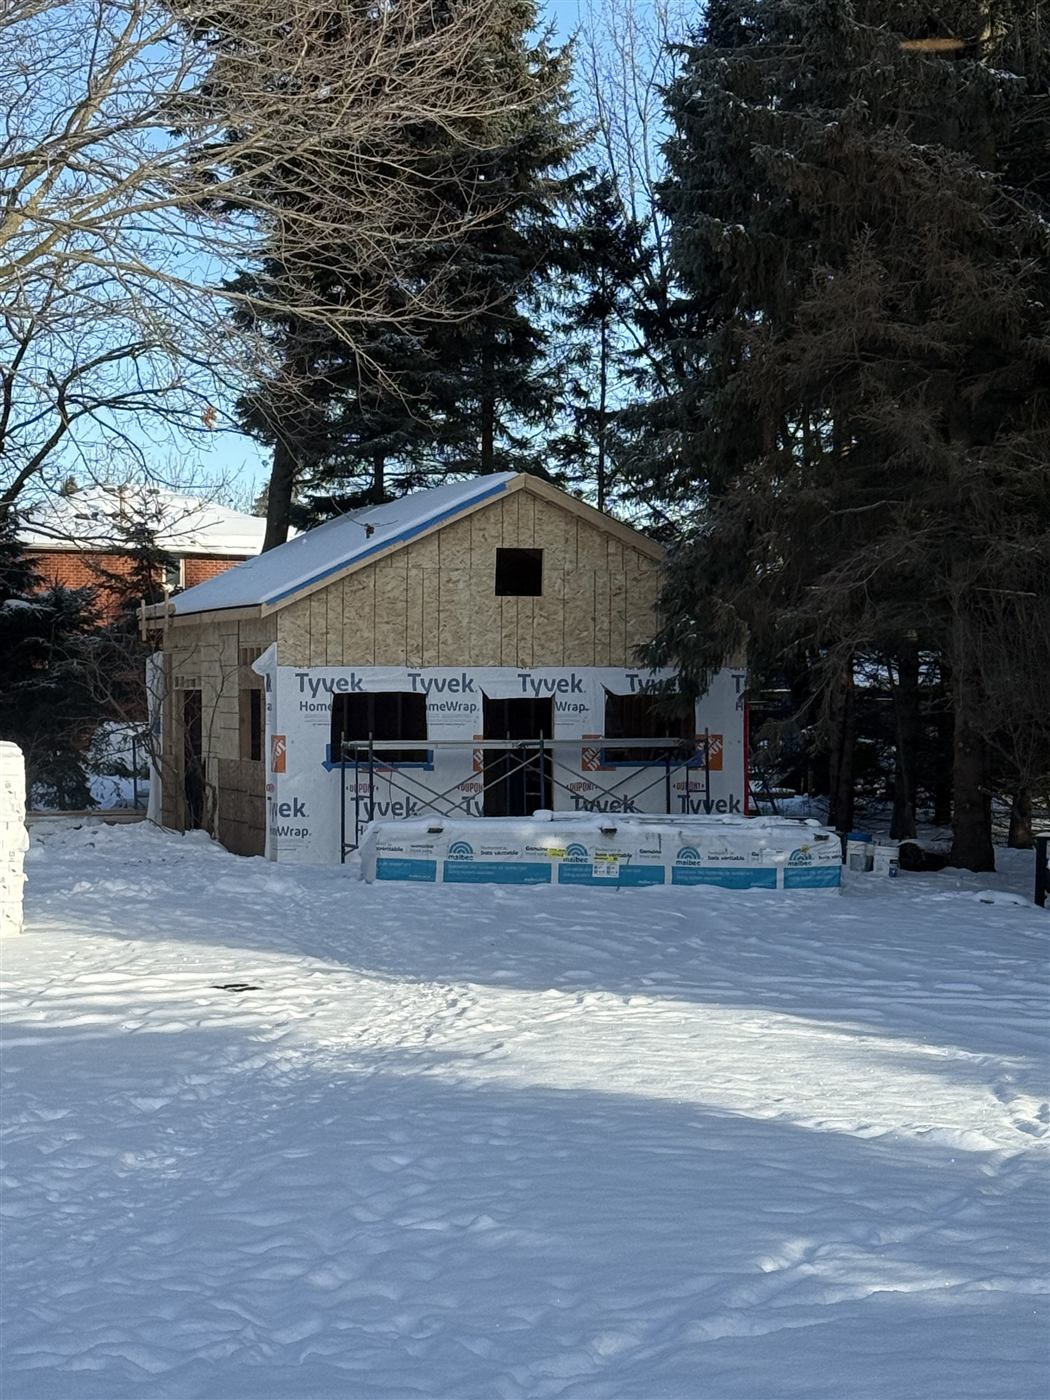
The project involved municipal approvals, grading/site considerations, structural framing, engineered roof components, building-envelope details, garage access and coordination of electrical servicing.
OUR SOLUTION
The project was managed as a complete building rather than a framing-only scope, coordinating the various construction stages from early planning through exterior and interior completion.
FINAL RESULT
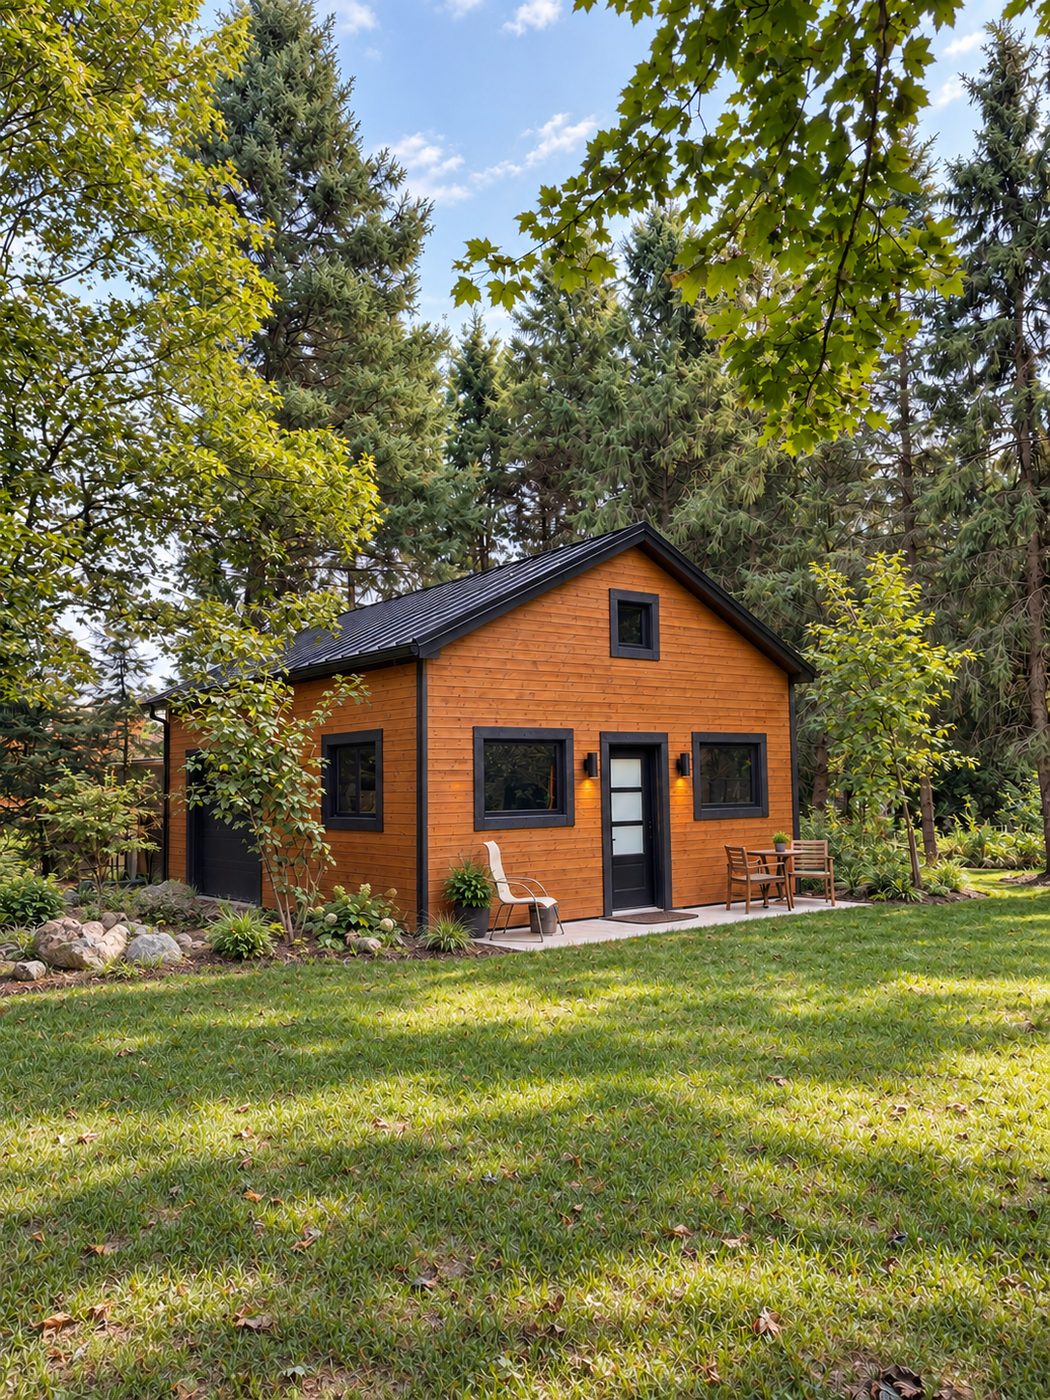
A fully enclosed detached workshop designed around Ben's own working and storage requirements - and a firsthand example of the same planning considerations MH Carpentry brings to client accessory-building projects.